
INDEPENDENT GAME & CREATIVE STUDIOALBERTA / OPEN TO THE UNEXPECTED

KCI STUDIO

REAL WORK.
UNREAL
WORLDS.

We turn familiar places into very questionable adventures. Independent games with work-camp grit, stubborn characters and absolutely no quiet shifts.

Your iPhone has been volunteered for testing. Join the beta →
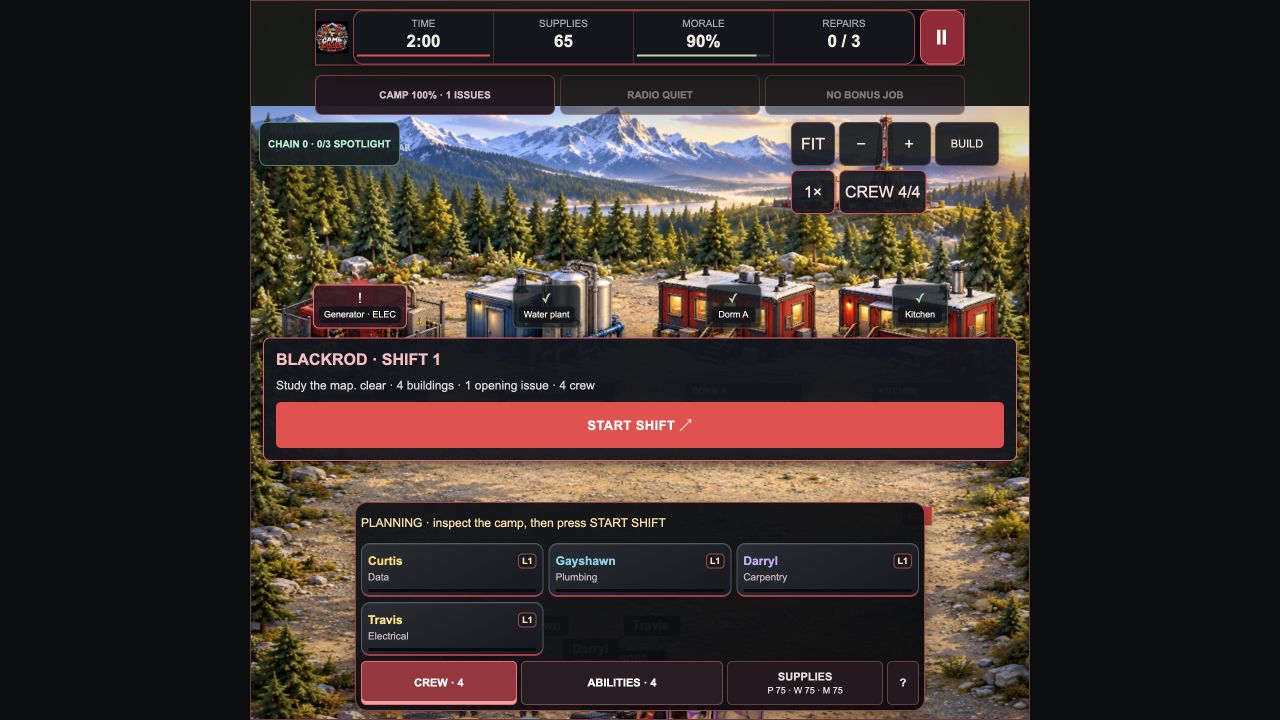
Camp Chaos gameplay: a work camp with crew, supplies and building repairs
CAMP CHAOSACTUAL GAMEPLAY / BROWSER
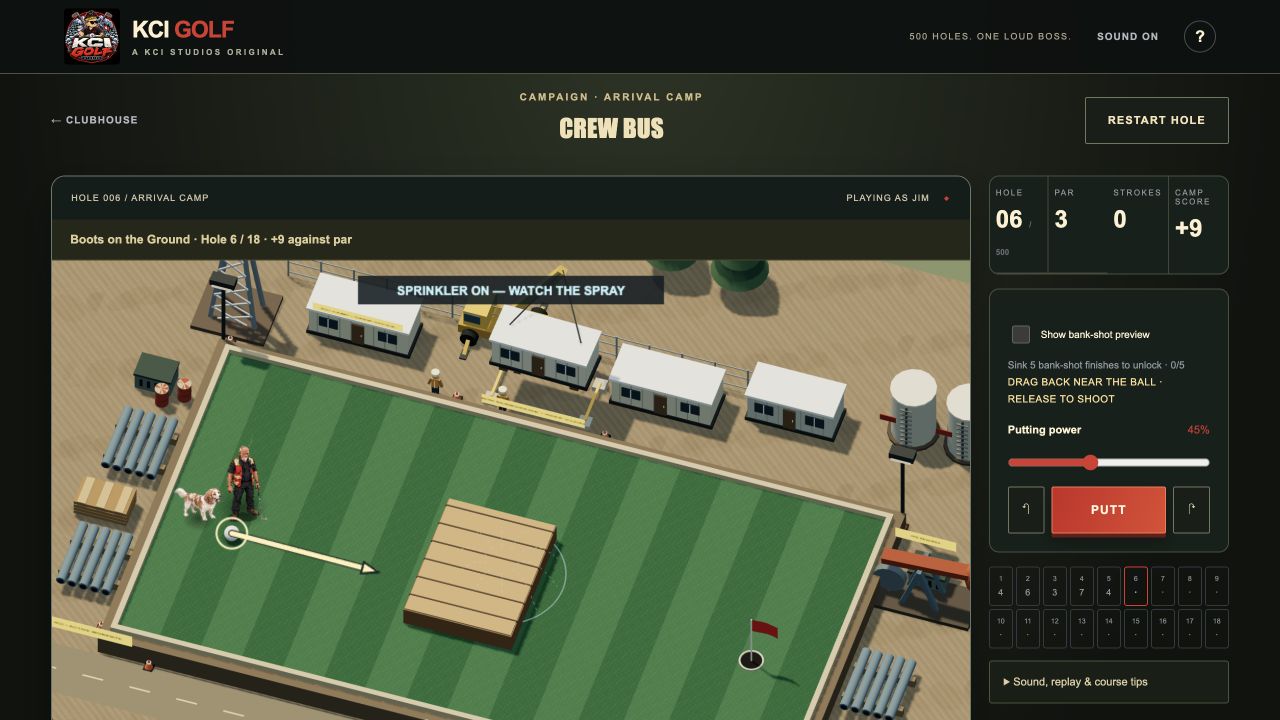
KCI Golf gameplay: a work-camp mini-golf course with Jim’s commentary
KCI GOLFACTUAL GAMEPLAY / BROWSER
KCI Industries Studio — Real work. Great games.
BUILT WITH CHARACTER. TESTED BY THE CREW.THE GAMES ↓

01 / MADE TO BE PLAYED

Clock out.
Get into trouble.

Two ways to turn a normal workday into an incident report. Play in your browser. Bring your own judgment.

KCI Golf official game artwork

PLAY NOW · BROWSER

KCI Golf

Hard hats. Soft putts. Jim brought his putter. Charlie brought the chaos. 500 holes. One loud boss.

Play KCI Golf ↗Touch, mouse or keyboard. Progress saves on this device.
ON THE DRAWING BOARD

Future game concepts. Features, platforms and release windows are still to be determined.

Survival / Co-opCONCEPT

WHITEOUT PROTOCOL

The end of the world has a maintenance schedule.

A remote research station is losing power. The emergency manual is frozen shut. Your rescue team is apparently waiting for a purchase order.

Comedy / ManagementCONCEPT

GOAT AUTHORITY

You have the clipboard. They have the numbers.

Build the finest goat academy in the province. Convince its students that fences are more than suggestions.

Paranormal / ManagementCONCEPT

DEPARTMENT OF UNFINISHED BUSINESS

Even the afterlife has a backlog.

A municipal office for ghosts who refuse to move on until their expense claims are approved.

02 / ABOUT KCI STUDIO

Good worlds start
with “what if?”

What if the job site was the adventure? What if the goats were in charge? What if death still required three forms of identification?

KCI Studio is the independent game and creative side of KCI Industries. We bring real-world detail, irreverent humour and systems worth experimenting with into the same room. The result: worlds that feel familiar right up until they become completely unreasonable.

Our real-work roots give us the places, the tools and the arguments. The studio gives them somewhere useful to misbehave.

Get the press kit ↗
Original KCI Studio mascot and logo

MEET THE CREW / THE PEOPLE BEHIND THE PLAY

Small studio energy. Unnecessarily large ideas.

Our crew is built around making, testing and listening. The goat declined a headshot. We have recorded this as a scheduling conflict.

01 / MAKE

The studio

The people shaping the worlds, characters and playable systems. Our brief: find the play, give it character, leave room for surprise.

02 / BREAK

The testers

Players who find the soft spots, report the strange bits and explain why “it worked on my machine” is not a release strategy.

03 / BACK

KCI Soldiers

Our loyal fans and supporters. You bring honest feedback, curious friends and the ability to notice when a forklift is behaving suspiciously.

Take your place →

HOW WE THINK

01

Find the play.

A world can be beautiful. It still has to be worth spending time in. We start with a compelling decision, a satisfying action or an unexpected consequence.

02

Give it character.

Humour belongs in the systems as much as the dialogue. A stubborn generator and a suspicious goat can tell a story without a cutscene.

03

Leave room for surprise.

The best player stories are rarely the ones you write for them. Build a world with enough possibility for people to make it their own.

04 / FROM THE STUDIO DESK

Progress reports.
Minimal excuses.

Current notes from our playable games and the ideas waiting their turn.

PLAYABLE NOW / KCI GOLF

Jim has entered the clubhouse.

Work-camp mini-golf, a long campaign and commentary that has never once requested a quiet sign.

Take a round ↗
TESTING / CAMP CHAOS

Next stop: your iPhone.

We’re gathering interested testers and device models for future TestFlight invitations. Honest feedback gets top billing.

Join the beta list ↗
DESIGN NOTES / FUTURE WORLDS

The paperwork is paranormal.

Whiteout Protocol, Goat Authority and Department of Unfinished Business remain on the drawing board. Read the briefs; challenge the assumptions.

Explore the concepts ↗

THE OTHER SIDE OF KCI / CONCEPT PORTFOLIO

Unlikely briefs.
Considered design.

Real-work thinking. Unreasonable briefs. Architectural concept studies that explore how imagined places could work—and feed the worlds we build.

Chipman, AlbertaSTUDY 01

Chipman Herding Academy

A goat-herding training school for underprivileged children. Practical learning spaces for students, instructors and unusually independent livestock. Concept target · May 2028

Read the study overview

Learning, landscape and animal care

A teaching barn, sheltered observation loop and student-run Herd Headquarters form the core of the academy study. Its extracurricular programme includes Advanced Bucket Negotiation and competitive fence diplomacy.

Red Deer, AlbertaSTUDY 02

Night Shift Logistics

A compact logistics hub designed around the overlooked demands of the night shift.

Read the study overview

An operation built for the night shift

Dark steel, orange loading bays and separate small-staff routes define the depot concept. Inside: reusable-container storage, a secure returns area and a proposed reporting procedure for items relocated without authorisation.

Edmonton, AlbertaSTUDY 03

The Weather Complaints Bureau

A public-facing centre for weather concerns, local observations and persistent optimism. Concept target · May 2033

Read the study overview

Civic architecture meets atmospheric bureaucracy

A public reception hall leads to consultation rooms and an archive of local weather observations. The brief reserves a small allowance for complaints that are technically about the season rather than the forecast.

WHITEOUT PROTOCOL concept artwork

FUTURE GAME CONCEPT / Survival / Co-op

WHITEOUT PROTOCOL

The end of the world has a maintenance schedule.

Keep a wonderfully dysfunctional outpost alive while a blizzard erases the route home. Repair generators, ration heat and argue about whose turn it is to check the suspicious noise beneath the ice.

The shift

Plan supply runs through whiteouts, repair systems with incompatible spare parts, and keep your crew warm enough to make increasingly questionable decisions.

The complication

A station-wide risk-management system marks every rescue attempt as “outside approved scope.” Outsmart the bureaucracy before you become an incident report.

Proposed scenario: The annual inspection

A surprise compliance visit is due during the worst storm of the year. Restore the landing lights, locate the inspection binder and persuade the station computer that hypothermia is not a scheduling preference.

The station cast

A resourceful mechanic, a deeply optimistic logistics coordinator and an automated assistant trained on an outdated appliance manual. Each brings different strengths and a completely different interpretation of “urgent”.

An original KCI Studio concept. No release date or platform announced. Artwork represents creative direction, not gameplay.

Help shape this world ↗
GOAT AUTHORITY concept artwork

FUTURE GAME CONCEPT / Comedy / Management

GOAT AUTHORITY

You have the clipboard. They have the numbers.

Train a herd with exceptional climbing ability and absolutely no respect for middle management. Every goat has a personality, a grudge and an appetite for important paperwork.

The shift

Design obstacle courses, hire patient instructors and coach competitive herding teams. Earn accreditation from a panel that is, inconveniently, also goats.

The complication

Your star pupil has declared the staff room an independent nation. Negotiate access to the kettle without accidentally recognising a sovereign goat republic.

Proposed scenario: Accreditation day

Prepare the academy for visiting assessors while your herd rehearses an unscheduled rooftop demonstration. Your choices affect the course layout, student morale and the location of the assessors’ lunch.

The herd hierarchy

The concept centres on stubborn individual animals: a gate specialist, a paperwork enthusiast and a quiet strategist who has been moving the fence one centimetre every night.

An original KCI Studio concept. No release date or platform announced. Artwork represents creative direction, not gameplay.

Help shape this world ↗
DEPARTMENT OF UNFINISHED BUSINESS concept artwork

FUTURE GAME CONCEPT / Paranormal / Management

DEPARTMENT OF UNFINISHED BUSINESS

Even the afterlife has a backlog.

Run the night shift at a spectacularly haunted service counter. Interview unreliable spirits, untangle century-old permits and keep the living from accidentally queueing for reincarnation.

The shift

Sort supernatural case files, assign eccentric clerks and investigate unfinished business across a city that technically closed at five.

The complication

The building inspector died in 1974 and still insists on a site visit. Meanwhile, a poltergeist has unionised the photocopiers.

Proposed scenario: The missing signature

A ghost cannot move on because its departure form requires approval from another ghost who already moved on. Investigate the archive, negotiate with Records and avoid opening a case that accidentally includes your own name.

The office culture

Break-room rumours, haunted stationery and a performance-review process measured in centuries. The most experienced clerk is a filing cabinet that refuses to disclose its employment history.

An original KCI Studio concept. No release date or platform announced. Artwork represents creative direction, not gameplay.

Help shape this world ↗
Chipman Herding Academy architectural concept

CONCEPT STUDY / Chipman, Alberta

Chipman Herding Academy

Practical learning spaces for students, instructors and unusually independent livestock.

Terraced training paddocks, weather-protected teaching space and observation walkways turn a very serious educational brief into a proudly unusual place.

DISCIPLINE
Education / Landscape
PROPOSED SCOPE
Teaching barn · Training paddocks · Accessible spectator paths

DESIGN DOSSIER / EXTENDED STUDY

An academy with a very different class structure.

The brief

Create a welcoming place where young people can learn animal care, practical problem-solving and teamwork. The central design challenge is providing structure for the students while accepting that the goats regard structure as something to climb.

The campus plan

The proposed campus follows a loop: arrival courtyard, teaching barn, outdoor training paddocks and a sheltered observation walk. Small learning groups can move between quieter spaces and active exercises without crossing the main animal route. The staff room sits outside the goat circulation plan, although the goats have submitted an objection.

Learning spaces

The concept includes a feed-preparation classroom, equipment workshop, indoor demonstration pen and a covered outdoor gathering space. A student-run “Herd Headquarters” would display daily activities, weather notes and equipment checks. A separate register for missing gloves has been suggested by the practical-training team.

The Herding Games

Proposed exercises include The Respectable Fence, Advanced Bucket Negotiation and Introduction to Following Literally Any Instruction. A graduation course would combine gates, bridges and gentle route-finding challenges. Participation awards would recognise patience, collaboration and calm decision-making when the planned route is unexpectedly revised by the herd.

Materials & landscape

A restrained palette of concrete, timber and dark metal contrasts with planted courtyards and generous views. The design study explores durable surfaces, replaceable gate panels and sheltered places to observe animal behaviour. The ceremonial bell is positioned above ordinary goat reach; “ordinary” remains the unresolved part of the specification.

Field note 01

Design-review note: all gates are to be assessed from both the instructor’s perspective and the goat’s. These are not assumed to be equivalent.

Architectural concept study. Proposed spaces, features and operating plans are part of the KCI creative portfolio.

Read the project brief

The idea

Give young people a place to learn responsibility, teamwork and outdoor skills through hands-on animal care. Give the goats a timetable they can enthusiastically ignore.

Details under review

A sheltered observation deck, an annual herding demonstration and an equipment specification that uses “goat-resistant” rather than “goat-proof” following an internal terminology review.

Night Shift Logistics architectural concept

CONCEPT STUDY / Red Deer, Alberta

Night Shift Logistics

A compact logistics hub designed around the overlooked demands of the night shift.

An after-hours logistics study with modular loading bays, a flexible sorting hall and a separate circulation route for the site’s unofficial wildlife contingent.

DISCIPLINE
Industrial / Adaptive reuse
PROPOSED SCOPE
Sorting hall · Modular loading bays · Small-staff circulation

DESIGN DOSSIER / EXTENDED STUDY

A more considered approach to after-hours operations.

The brief

Reimagine a modest industrial depot around small deliveries, quieter vehicle movements and flexible evening shifts. The study also considers a recurring operational issue: local raccoons appear to understand the waste-storage schedule better than the delivery contractors.

The working layout

The proposed plan separates vehicle access from pedestrian routes. Loading bays feed a flexible sorting hall, with clear sightlines and a compact dispatch office. Colour-coded storage zones distinguish outbound goods, returns and items temporarily classified as “awaiting an explanation”.

The night shift

An evening dispatch board coordinates deliveries, maintenance and collections. A final reconciliation checks stock movements against receiving records. The concept includes a separate log for unexplained small-item relocations, initially proposed as a temporary measure.

Signature spaces

The concept features a repair bench, reusable-container library, secure holding area for disputed parcels and a staff canteen with unusually robust cupboard catches. The brief describes the additional catches as a “site-specific response” without elaborating.

Exterior & atmosphere

Dark steel cladding and warm orange loading bays give the building a clear identity at dusk. The visual study explores rain, reflected light and a rhythm of illuminated doorways. Landscape buffers frame the service yard without suggesting that a raccoon can be meaningfully discouraged by landscaping.

Field note 02

Design-review note: the wildlife-management allowance has been moved from miscellaneous expenses to recurring operations.

Architectural concept study. Proposed spaces, features and operating plans are part of the KCI creative portfolio.

The Weather Complaints Bureau architectural concept

CONCEPT STUDY / Edmonton, Alberta

The Weather Complaints Bureau

A public-facing centre for weather concerns, local observations and persistent optimism.

A civic interior organised around complaint counters, pneumatic paperwork and climate-controlled evidence displays. Every snowflake may be submitted as supporting documentation.

DISCIPLINE
Civic / Interior architecture
PROPOSED SCOPE
Public reception · Complaint archive · Atmospheric evidence room

DESIGN DOSSIER / EXTENDED STUDY

A civic response to a recurring provincial conversation.

The brief

Explore a civic building that combines local weather observations, public information and a formal feedback service. Proposed categories include unexpected snowfall, recurring drainage concerns and forecasts whose use of “pleasant” requires clarification.

The public journey

Visitors would enter a reception hall with self-service information, consultation desks and a small display of local weather records. An evidence-intake counter could receive photographs and physical samples. The proposed handling procedure advises against bringing snow without a suitable container.

Inside the building

The concept combines a waiting hall, consultation rooms, an archive and a central document exchange. A small meeting suite would support community discussions about seasonal preparedness. The room provisionally labelled “Forecast Reconciliation” has attracted more interest than expected.

The appeals process

A proposed review process groups submissions by location, severity and recurrence. Seasonal summaries would identify common concerns and recommendations. Requests to extend summer would be acknowledged, although the draft service charter stops short of promising a delivery date.

Material direction

Polished concrete, warm lighting and carefully arranged display vessels create a composed interior. The study pairs a permanent records archive with a small temperature-controlled exhibit. Retention requirements for snow samples remain under discussion.

Field note 03

Design-review note: the public-request form now distinguishes “unusual weather” from “weather I personally disagree with”.

Architectural concept study. Proposed spaces, features and operating plans are part of the KCI creative portfolio.

Read the project brief

The idea

Bring community observations and seasonal information into one accessible location. Public counters would handle routine enquiries, with recurring concerns reviewed in scheduled consultation sessions.

Details under review

A Forecast Reconciliation room, a temperature-controlled sample cabinet and a formal route for summer-extension requests. The last item remains subject to jurisdictional clarification.